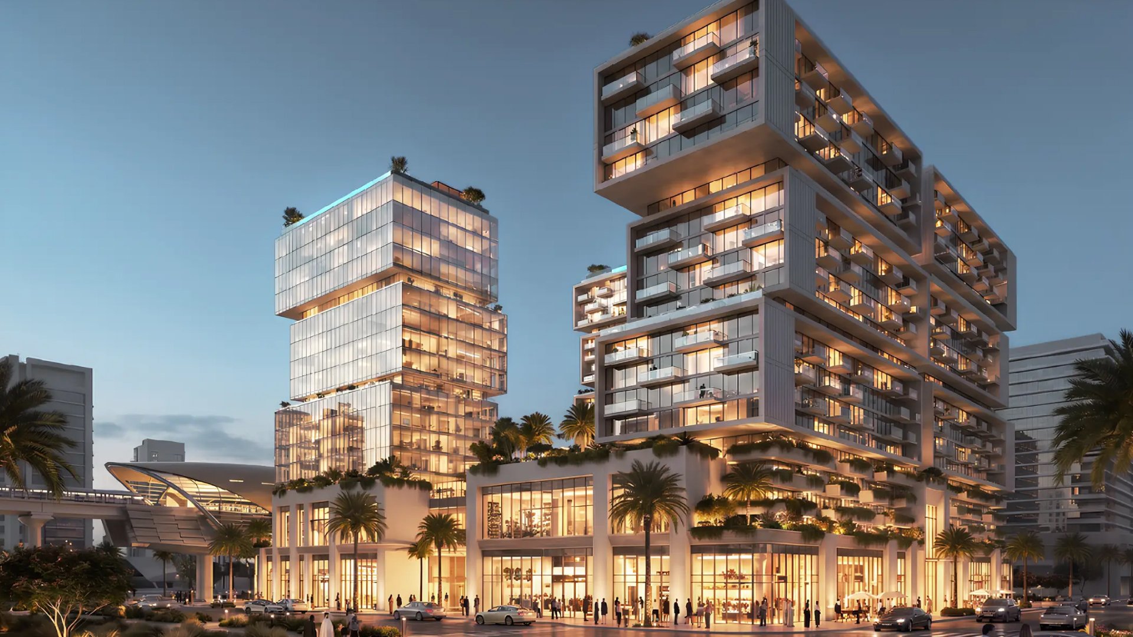
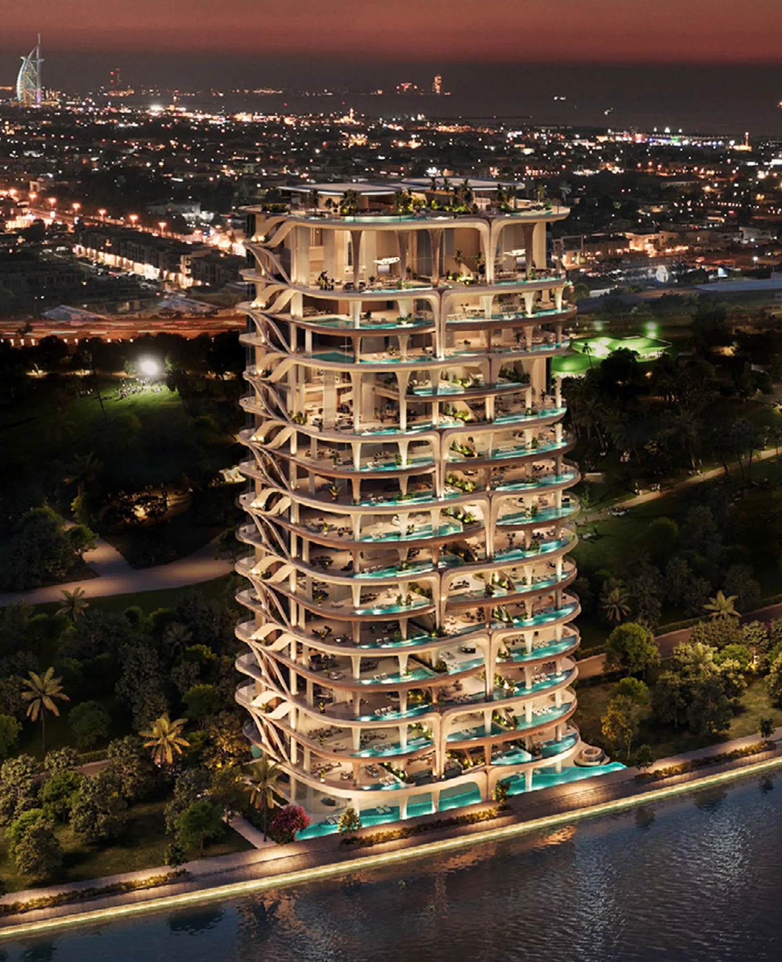
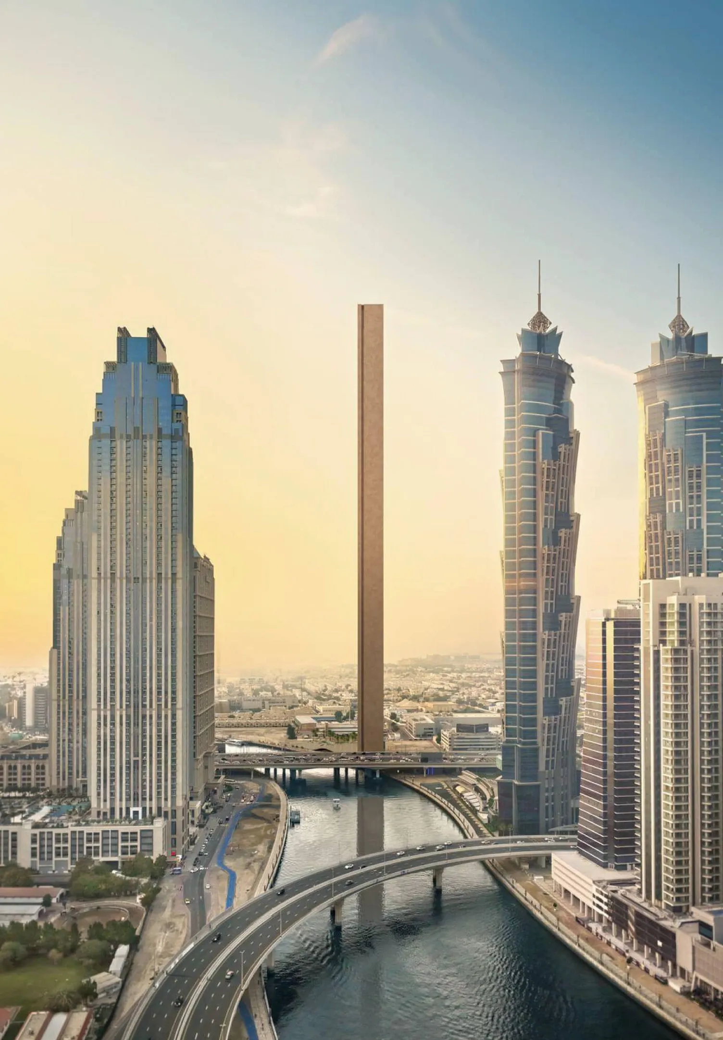
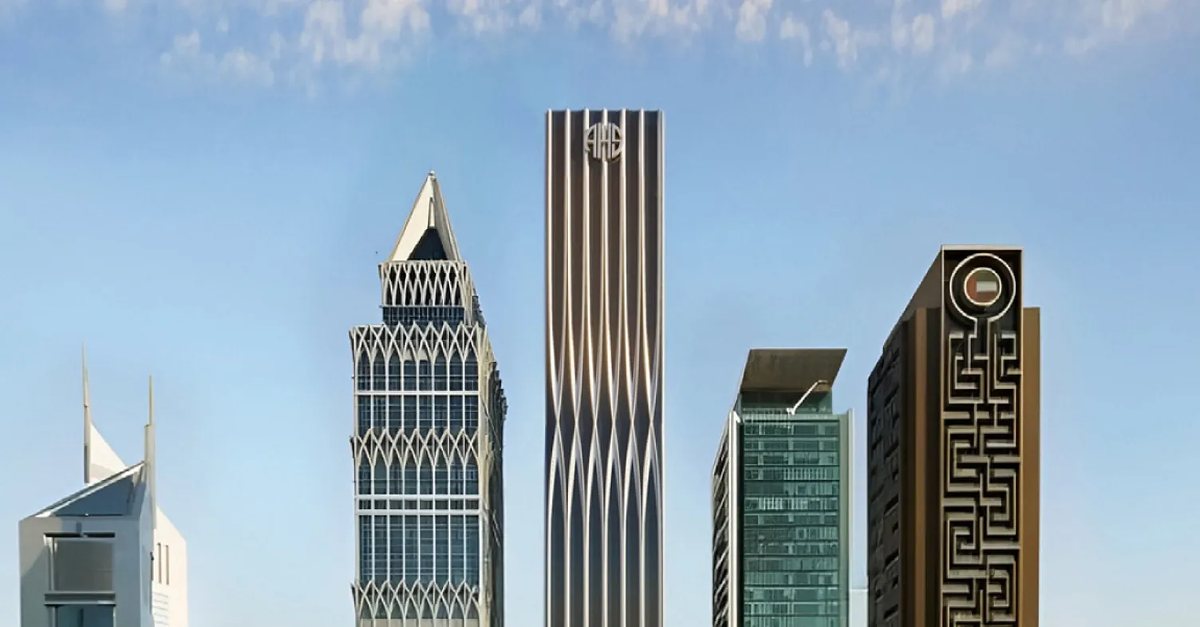
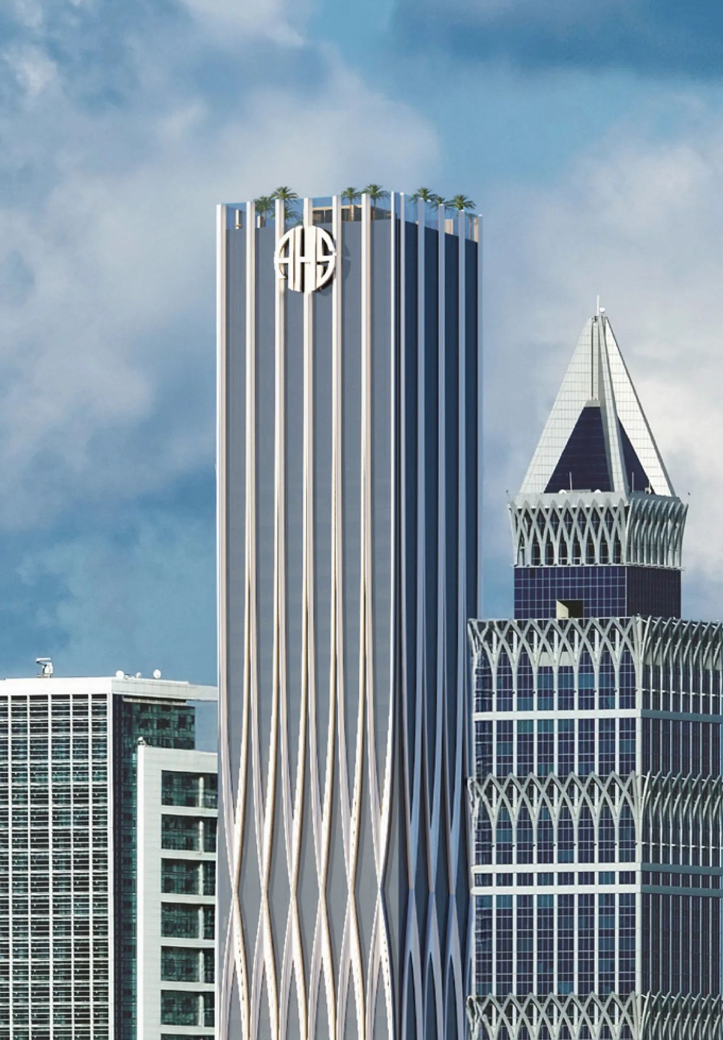
AHS Tower stands as a 69-floor architectural landmark positioned on Sheikh Zayed Road, Dubai's premier central business corridor. Developed by AHS Properties—a recognized leader in ultra-luxury real estate—and designed by the award-winning Killa Design studio, this Grade A+ office tower represents institutional-grade commercial real estate with exceptional market positioning and long-term capital appreciation potential.
Premium Office Configuration and Flexible Layouts
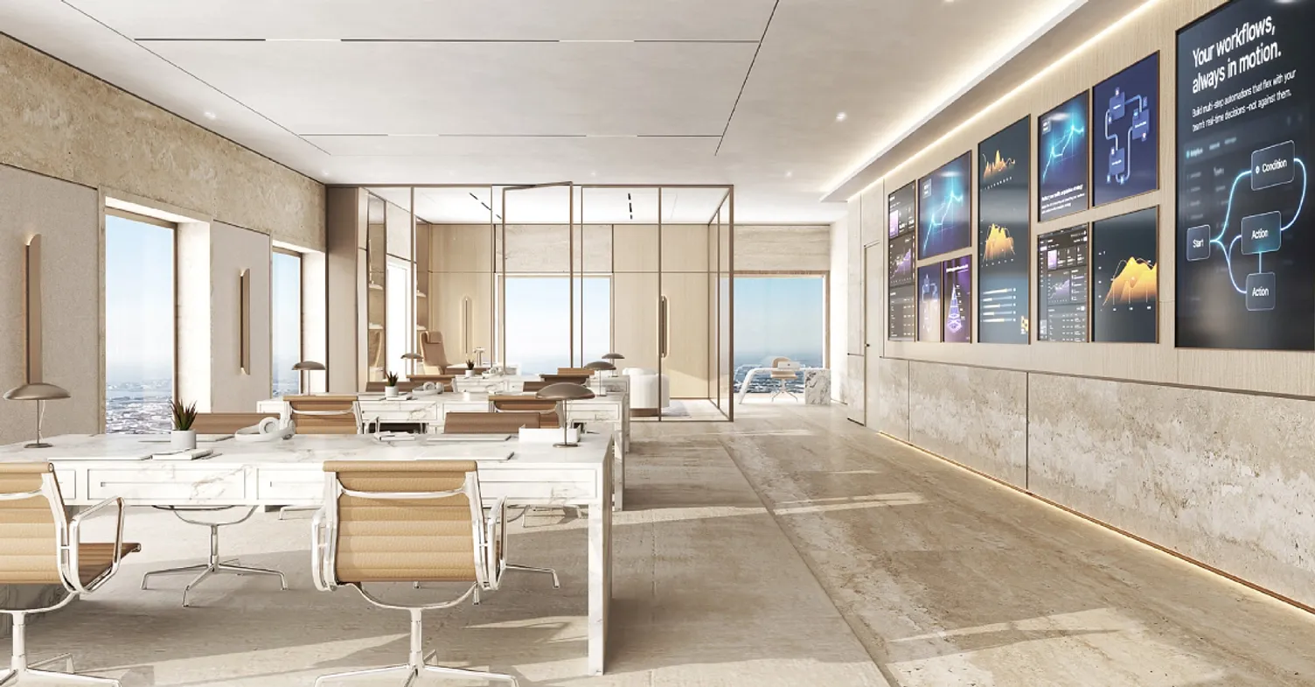
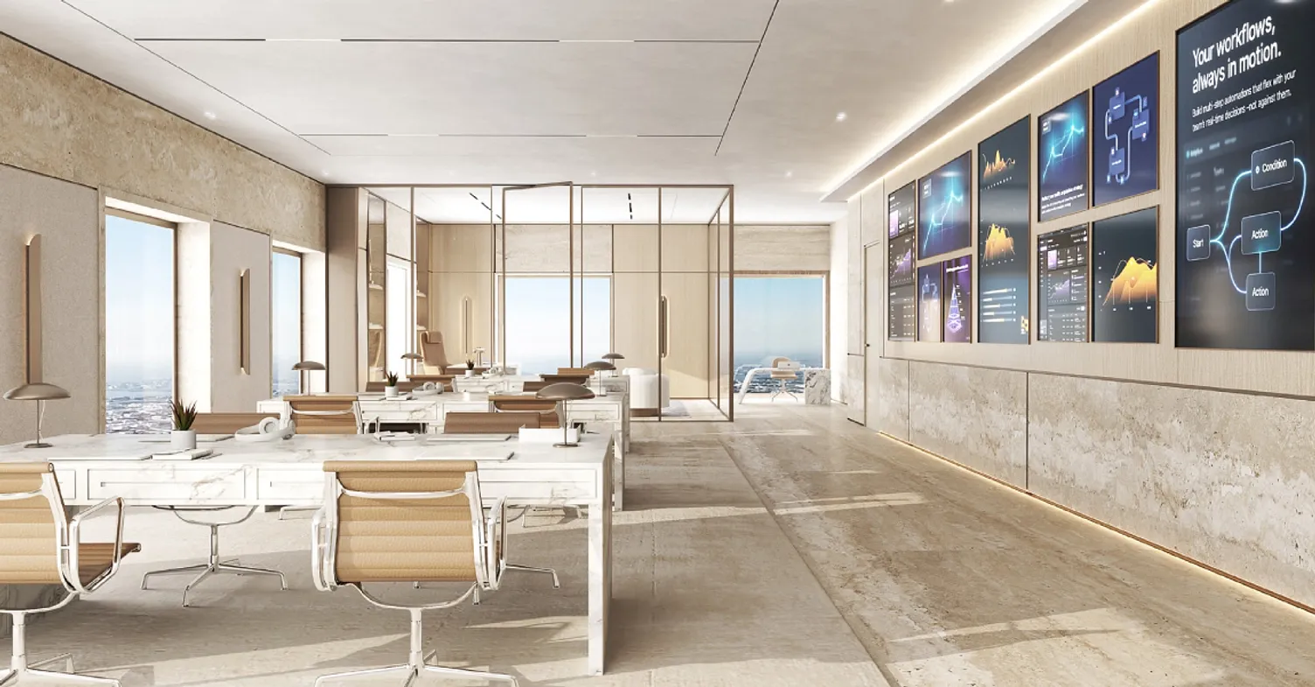
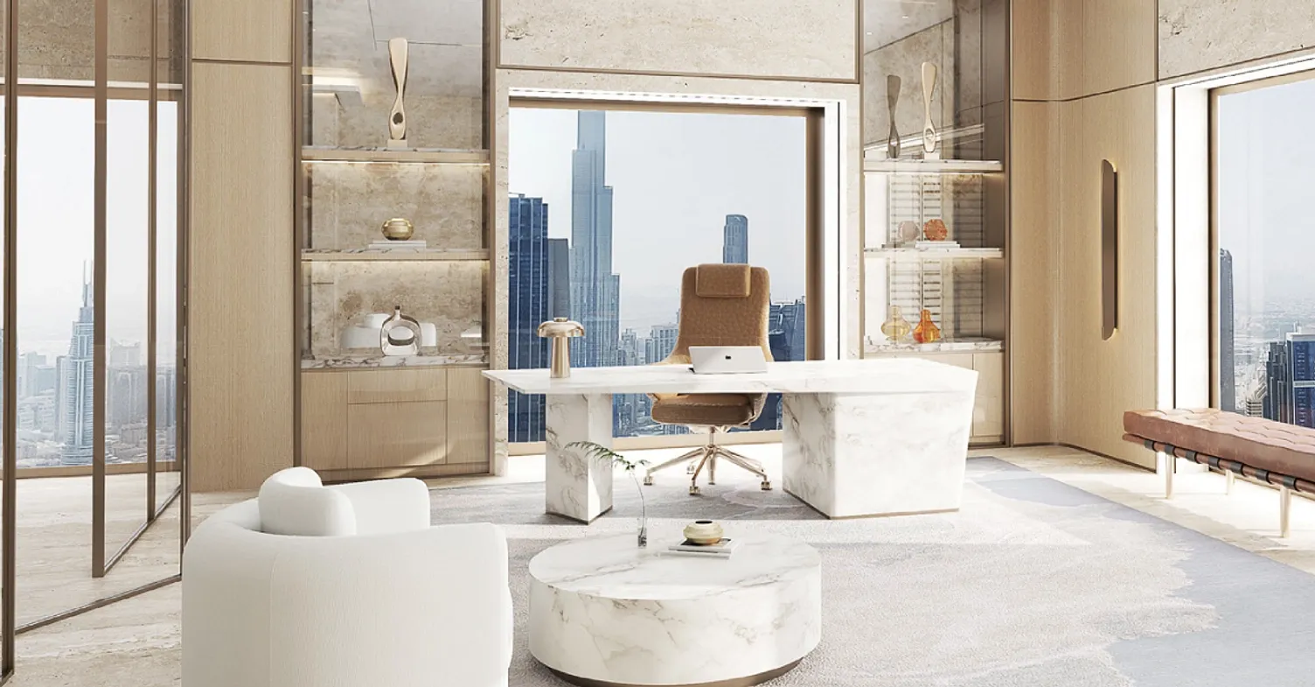
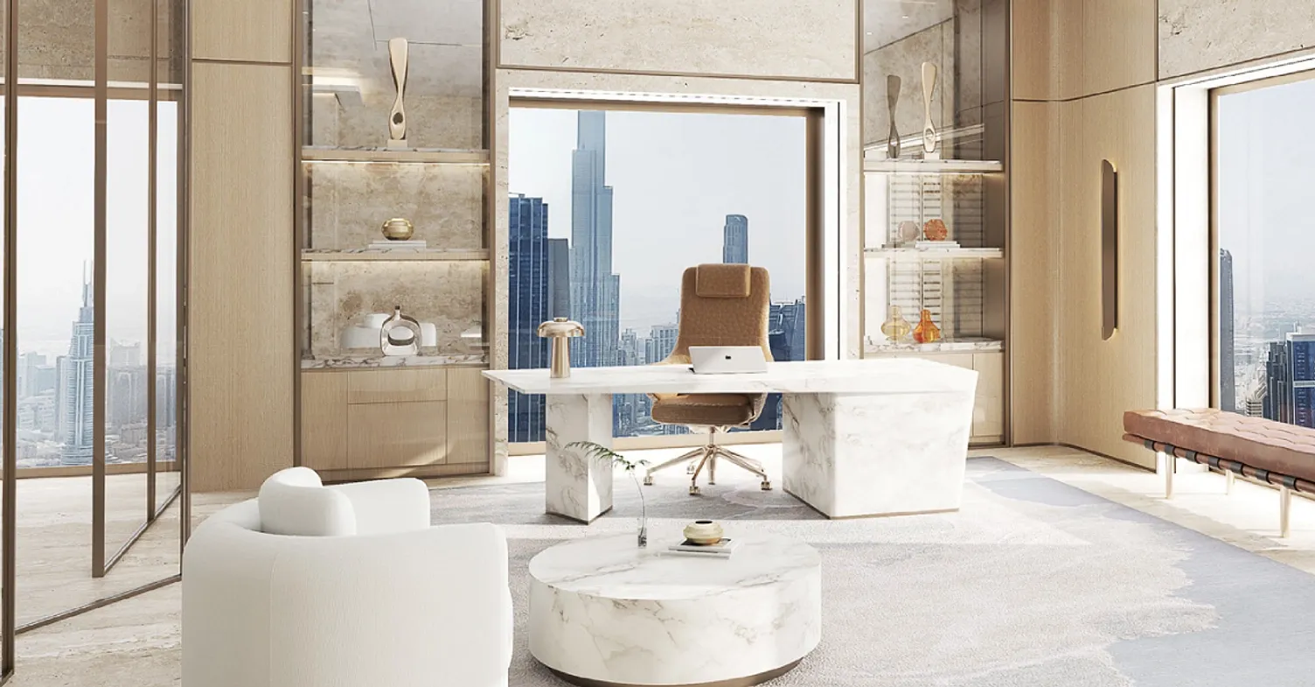
AHS Tower offers a sophisticated mix of half-floor and full-floor Grade A+ office suites, engineered for institutional tenants, multinational corporations, and high-net-worth professional practices. Each unit features premium architectural detailing, flexible open-plan layouts, and column-free floor plates that maximize usable workspace and accommodate diverse operational requirements. The modular design approach enables tenant customization while maintaining structural integrity and operational efficiency across the tower.
World-Class Amenities and Tenant Retention Features
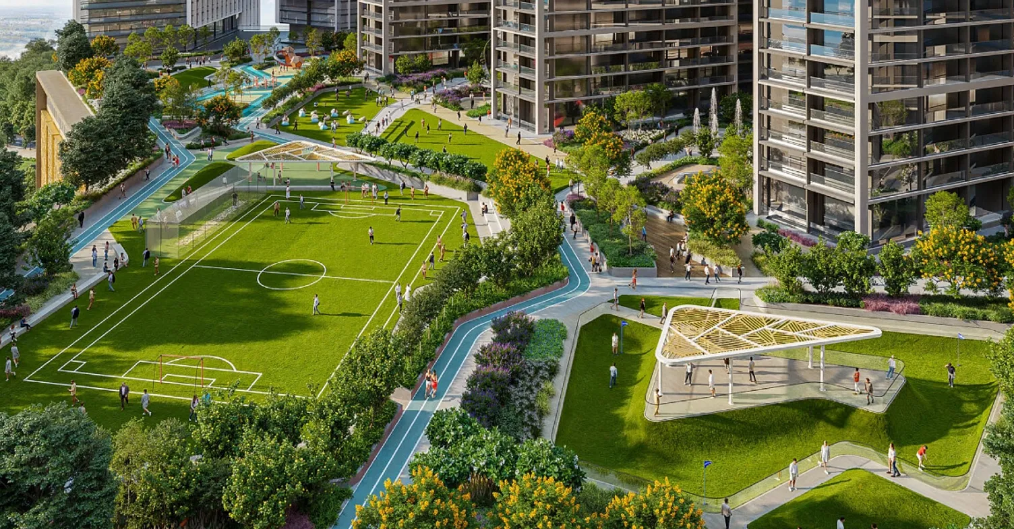
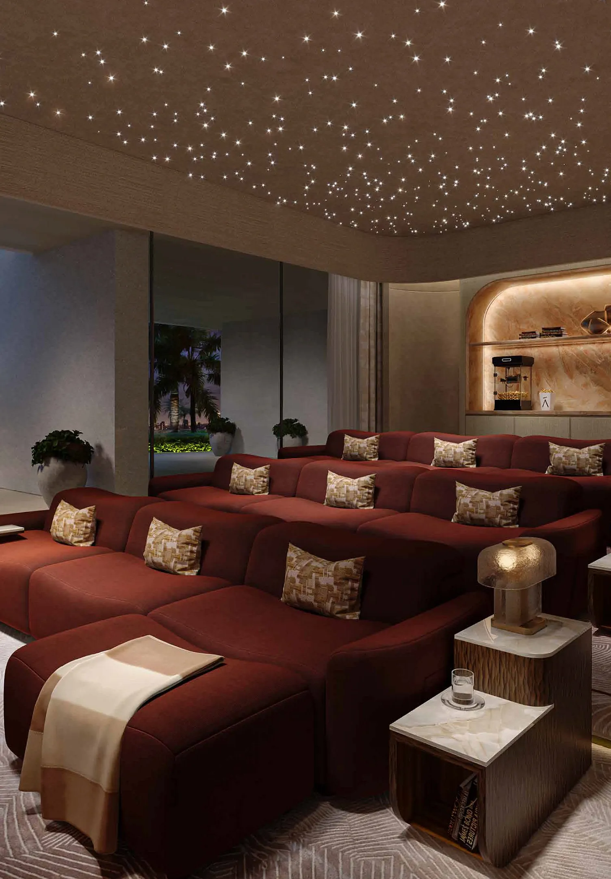
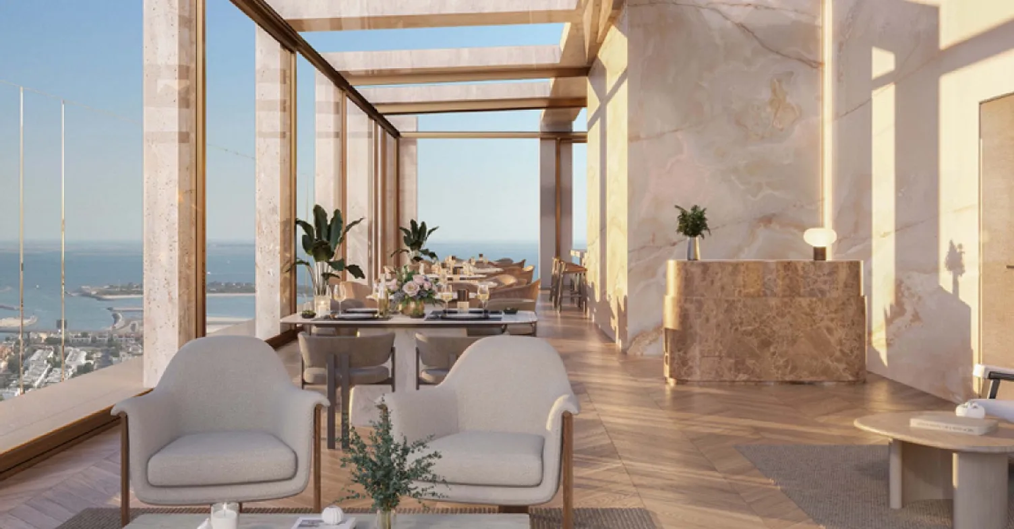
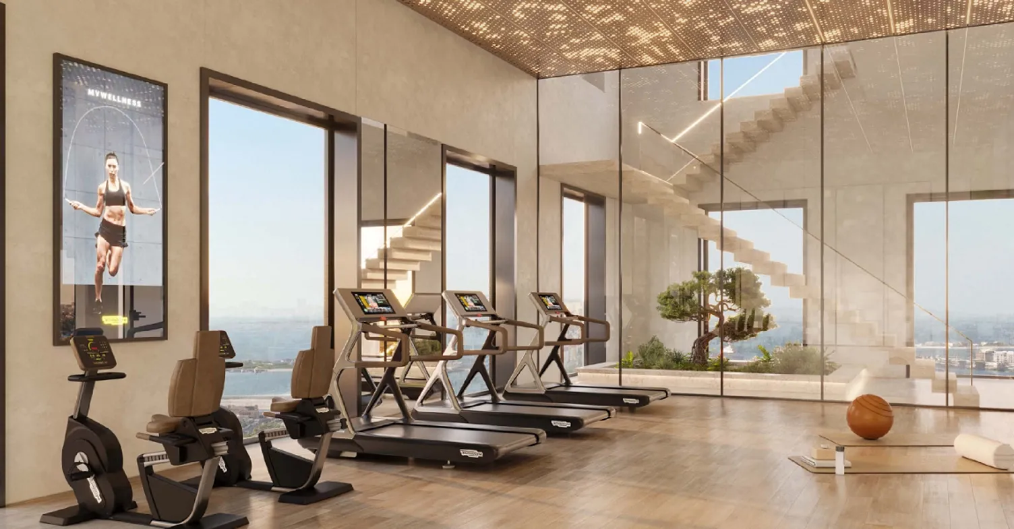
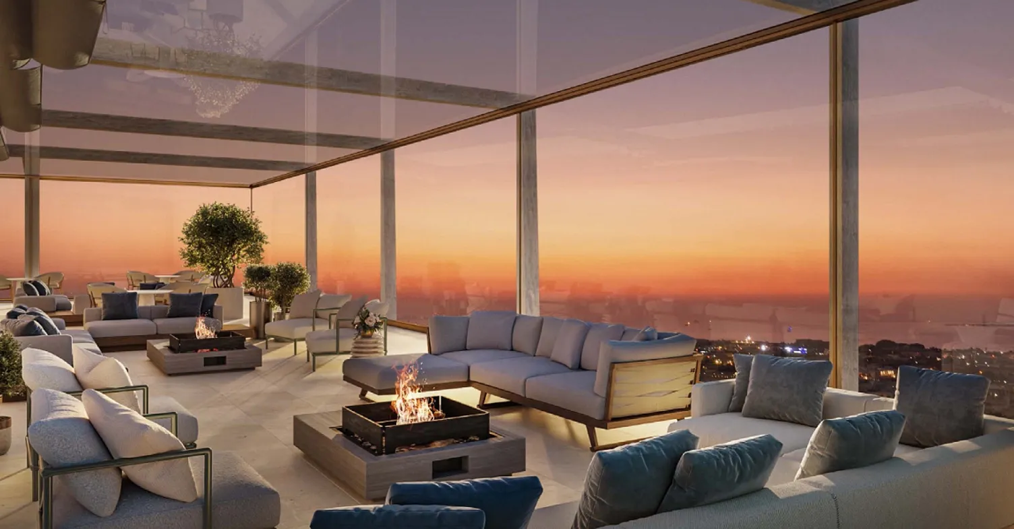
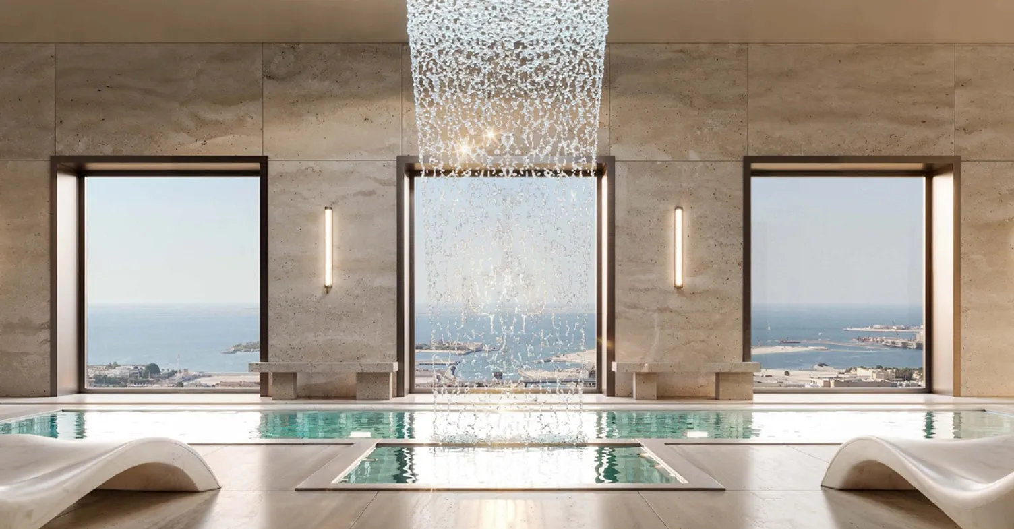
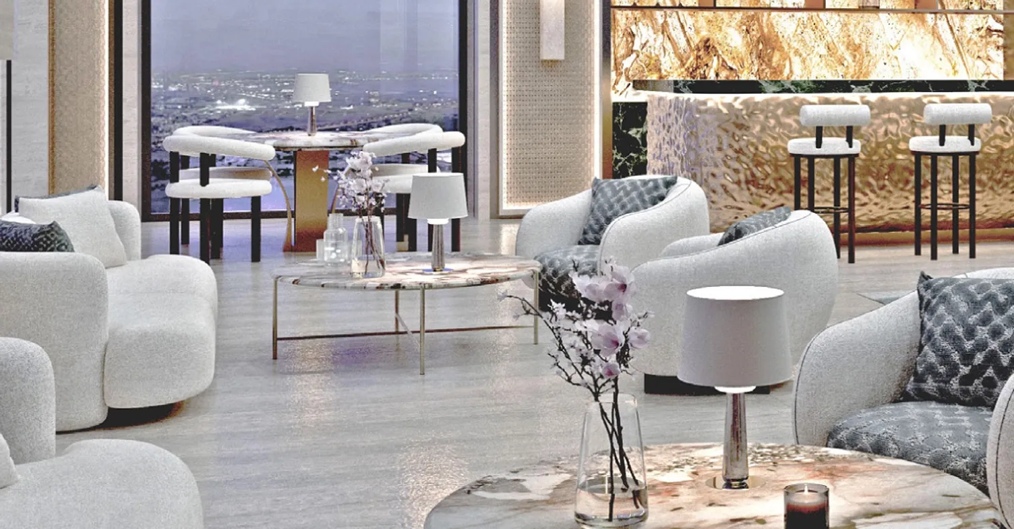
The tower integrates a comprehensive suite of premium amenities designed to attract and retain institutional-caliber tenants. Facilities include a dedicated fitness club, Olympic-standard swimming pool, professional spa treatment rooms, an exclusive ascent clubhouse for executive networking, and a curated coffee bar—all positioned to enhance tenant experience and support employee wellness. These amenities function as competitive differentiators in the Grade A+ office market, directly supporting rental yield sustainability and tenant retention metrics.
Architectural Excellence and Panoramic Asset Value
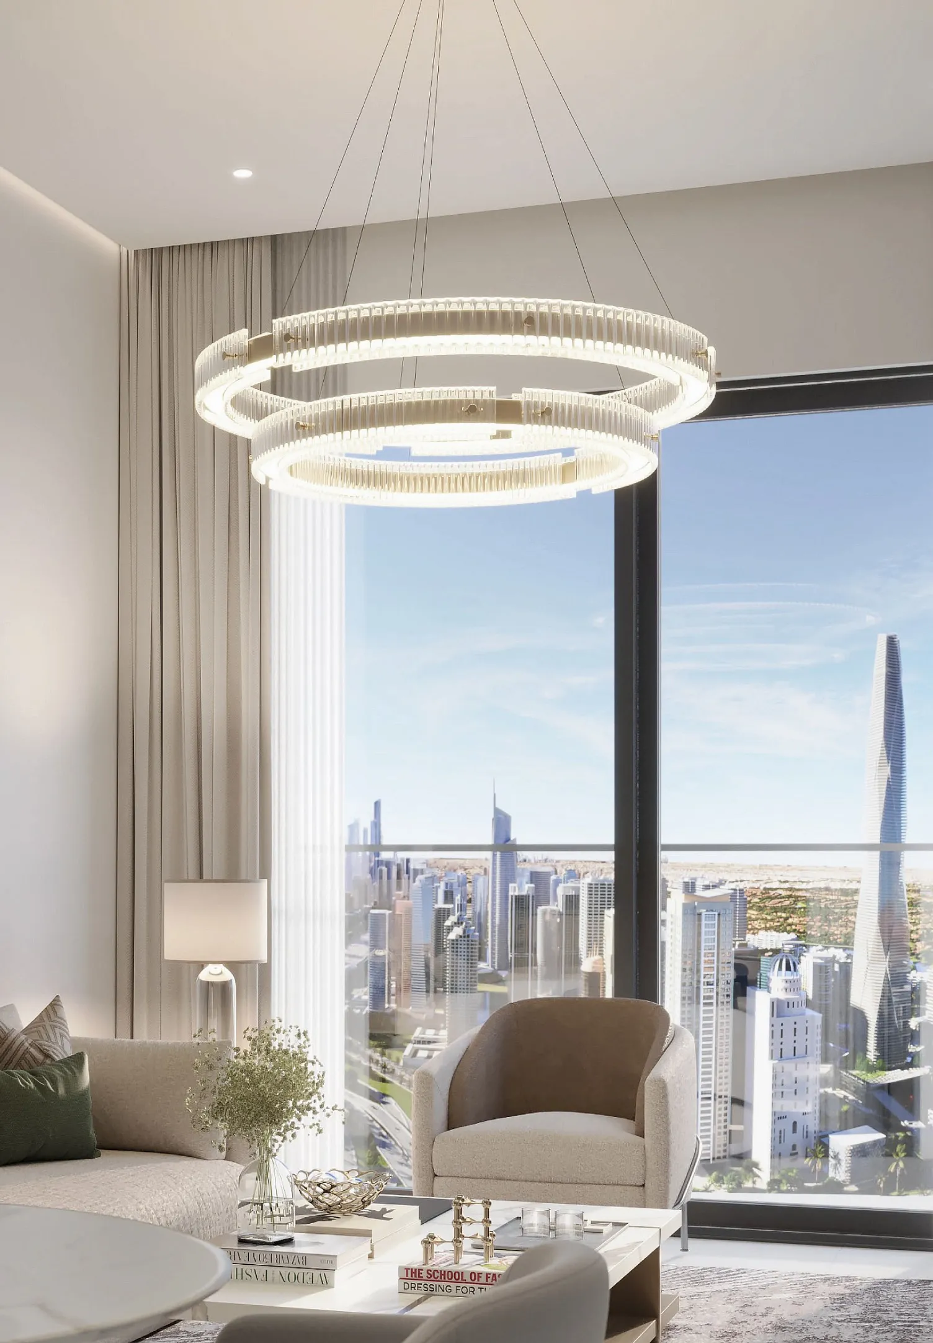
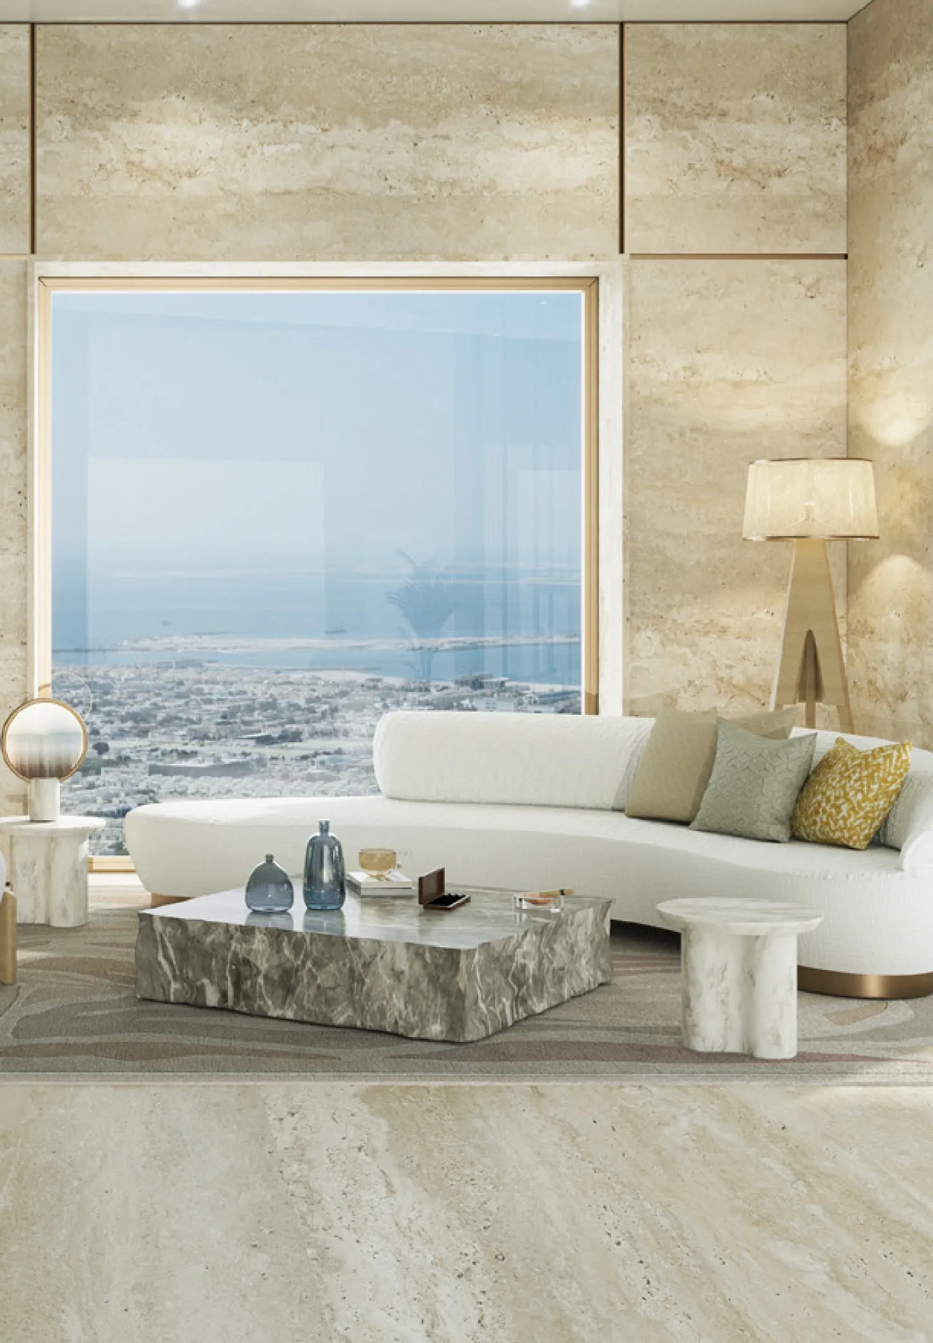
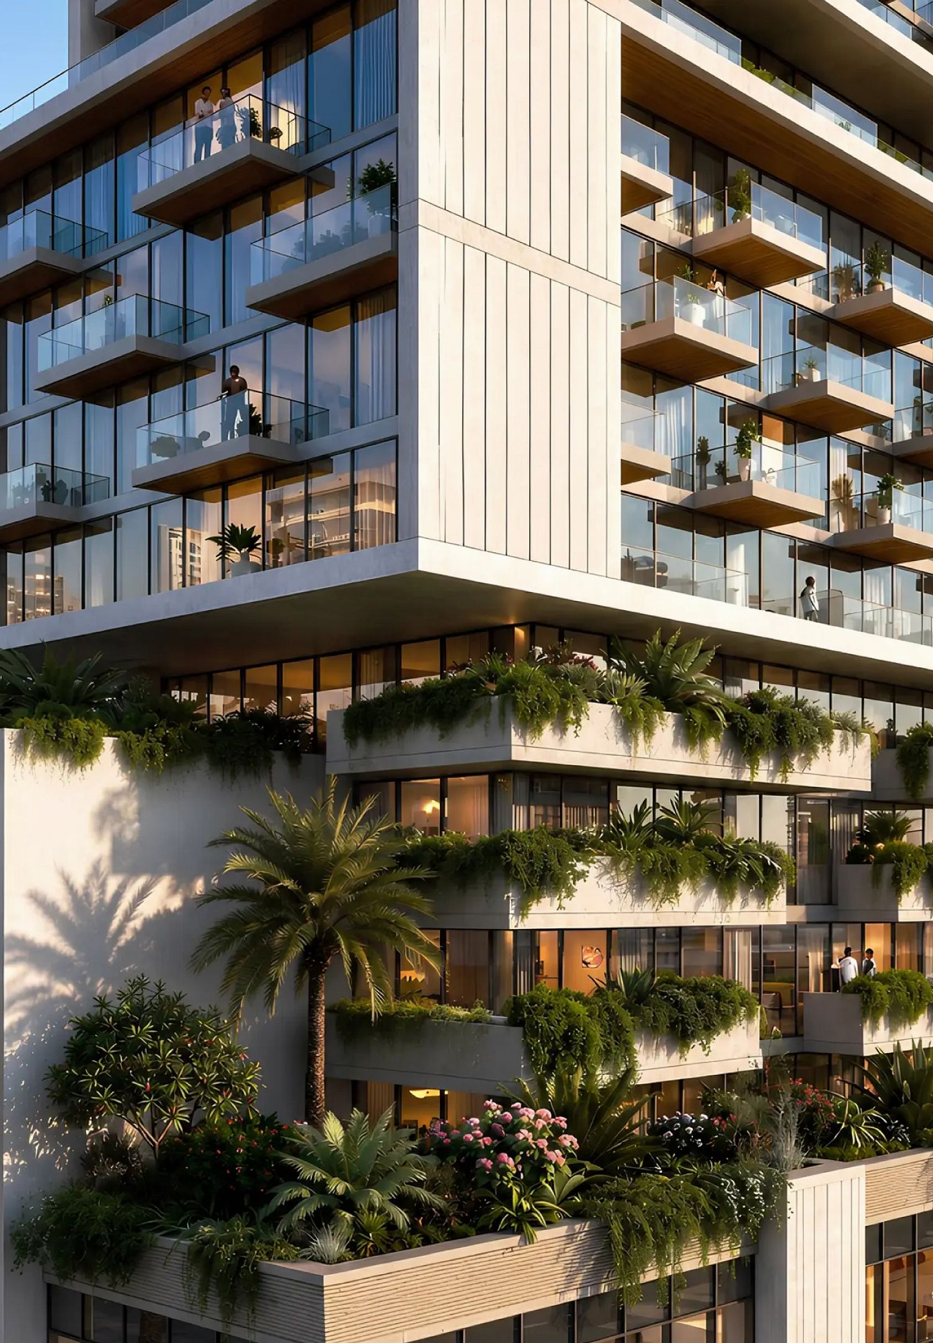
Designed by Killa Design, AHS Tower delivers breathtaking 360-degree views encompassing Dubai's skyline, the Arabian Gulf, and the broader metropolitan landscape. This panoramic positioning enhances the property's prestige quotient and tenant appeal, particularly for executive suites and client-facing office spaces. The architectural execution combines form and function, creating a visually distinctive asset that commands premium rental rates within the competitive Grade A+ segment.
Strategic Location and Business Connectivity
Situated on Sheikh Zayed Road—Dubai's established financial and corporate spine—AHS Tower benefits from immediate proximity to the Dubai International Financial Centre (DIFC) and Downtown Dubai's commercial ecosystem. The location provides seamless connectivity to major business hubs, government institutions, and international markets, positioning tenants within the city's most active commercial corridor. Direct access to Sheikh Zayed Road ensures optimal visibility, accessibility, and integration with Dubai's institutional business network.
Investment Thesis and Market Positioning
AHS Tower represents a compelling institutional-grade investment opportunity combining prime location, architectural distinction, and Grade A+ specifications in a market segment characterized by strong tenant demand and stable rental growth. The 2026 completion timeline aligns with anticipated market recovery cycles, while the developer's ultra-luxury positioning and design pedigree support premium valuation and institutional investor confidence. For capital-focused investors, the combination of location scarcity, amenity differentiation, and corporate tenant demand creates a robust foundation for both rental yield performance and long-term appreciation potential.


 1, 2, 3