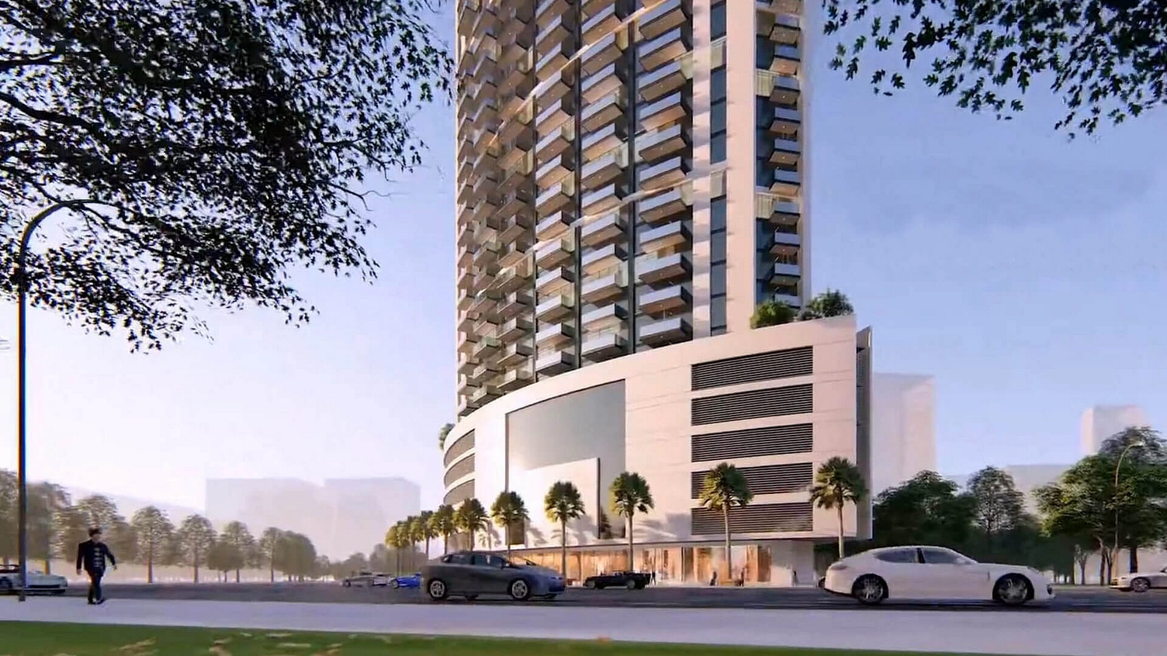
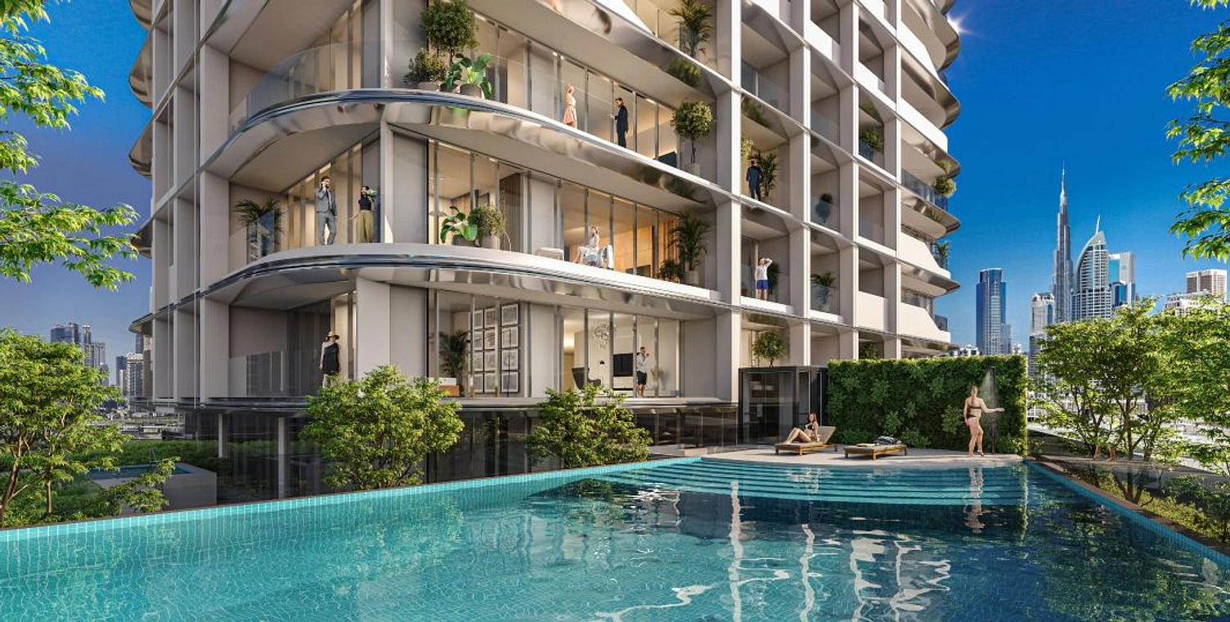
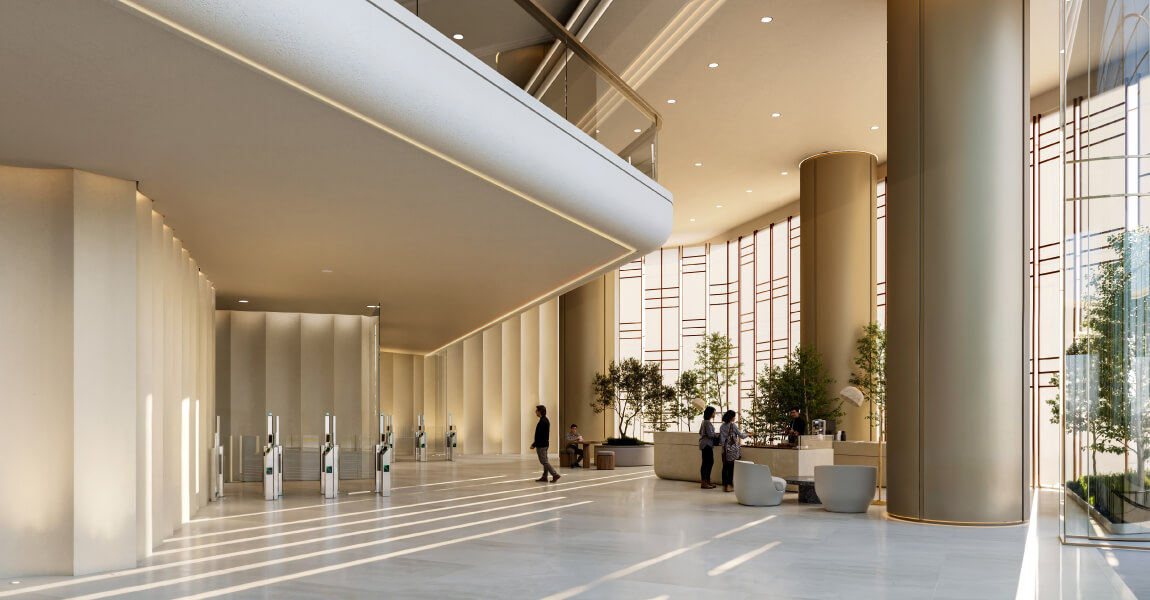
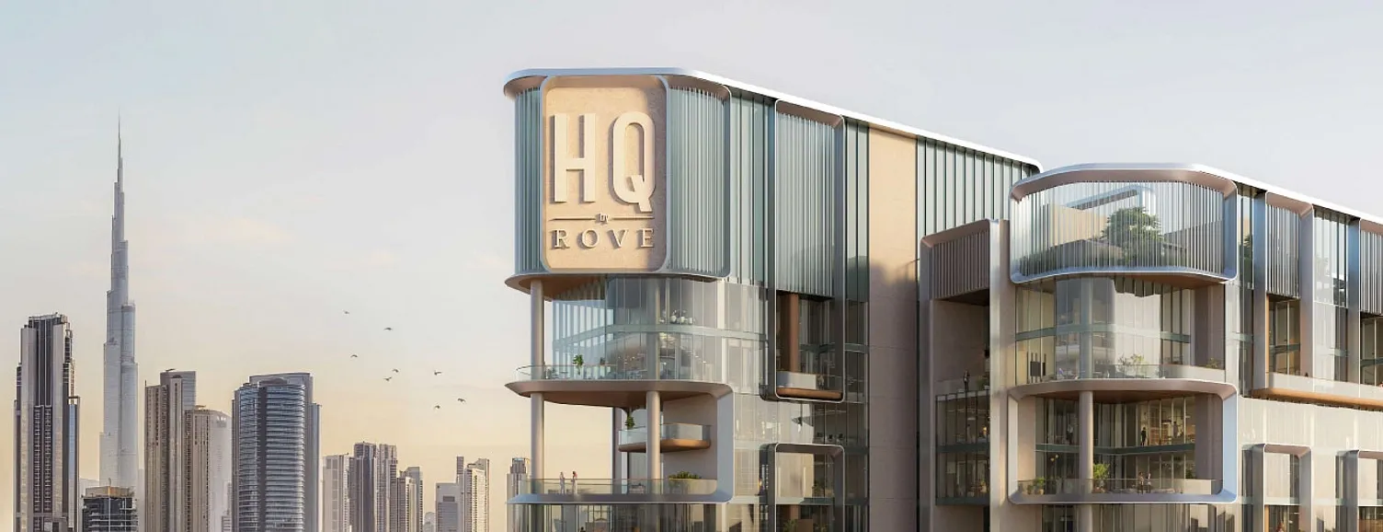
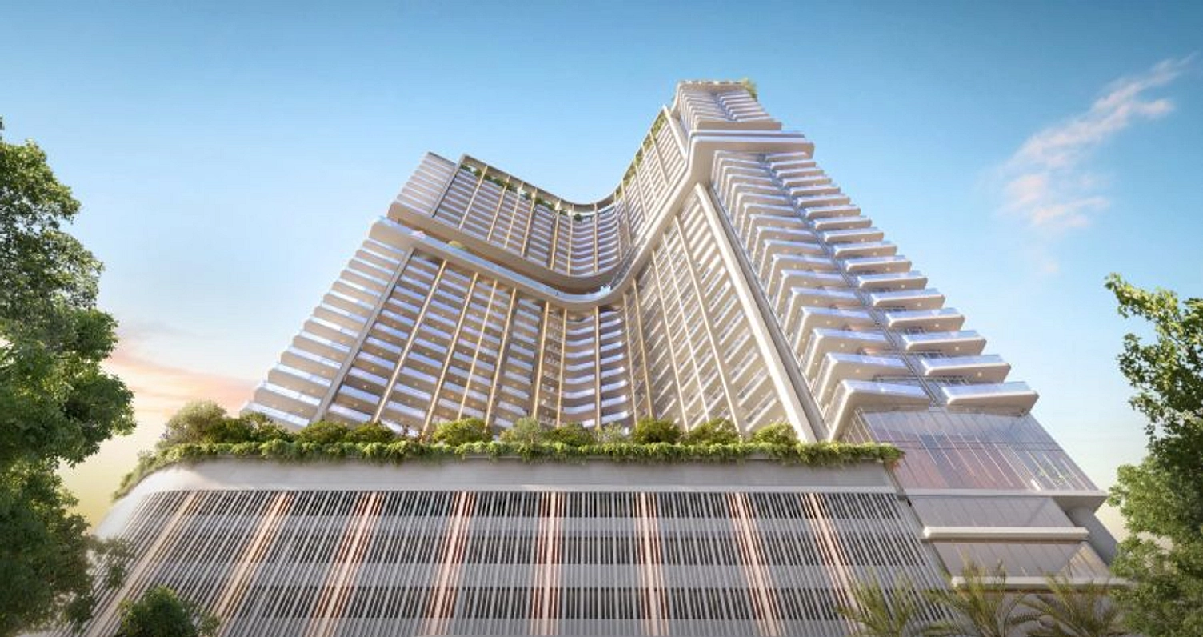
HQ by Rove Dubai represents a paradigm shift in commercial real estate, introducing the Middle East's first hospitality-branded office ecosystem. Developed by IRTH Group in strategic partnership with Rove Hotels, this landmark 26-floor tower in Business Bay merges workplace functionality with lifestyle-centric design, positioning itself as a premium alternative to conventional corporate office buildings. The project targets forward-thinking enterprises and flexible workspace operators seeking differentiated, tenant-retention-focused environments that command premium rental rates.
Unit Configuration and Smart Infrastructure
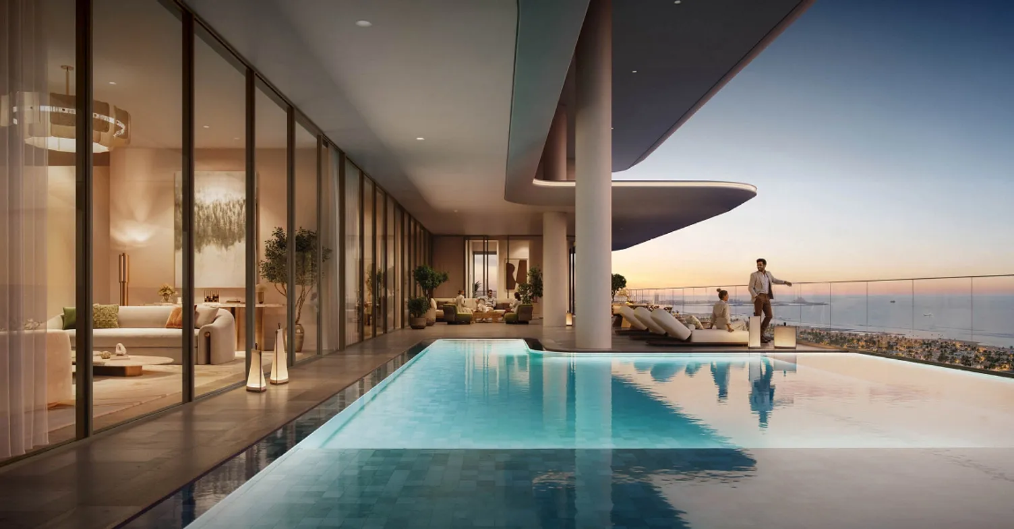
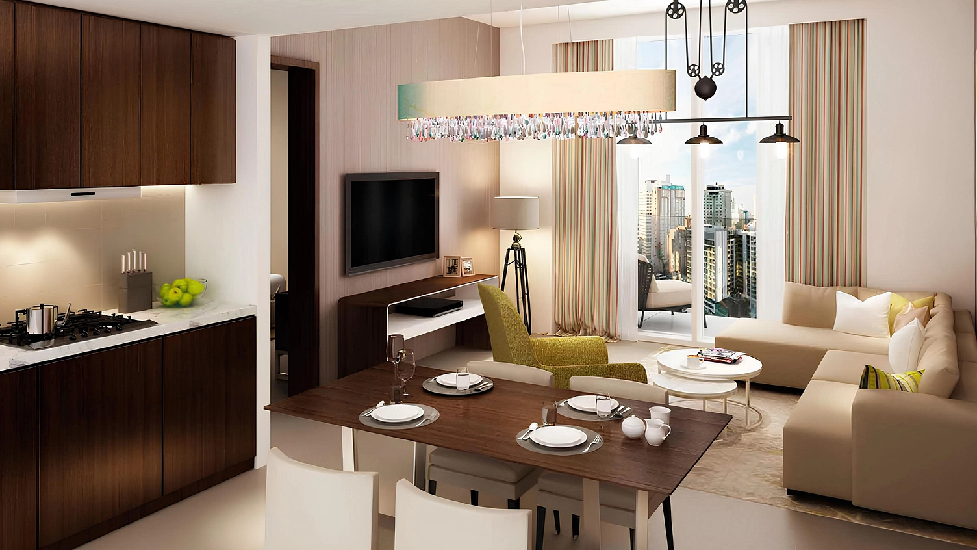
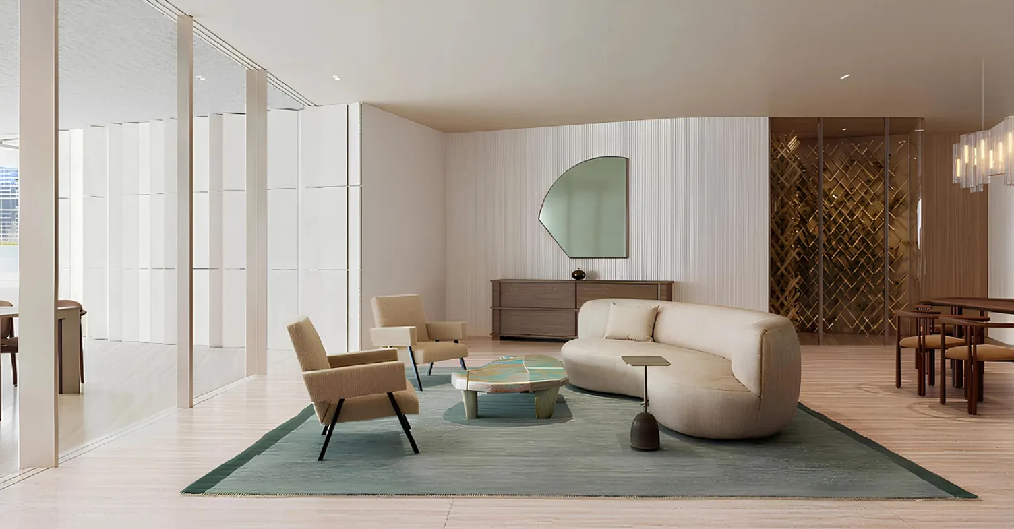
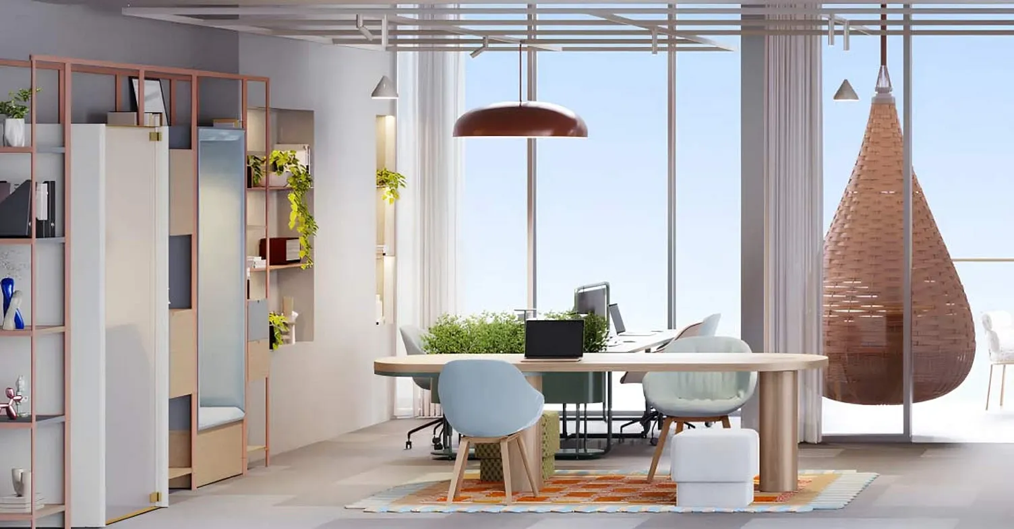
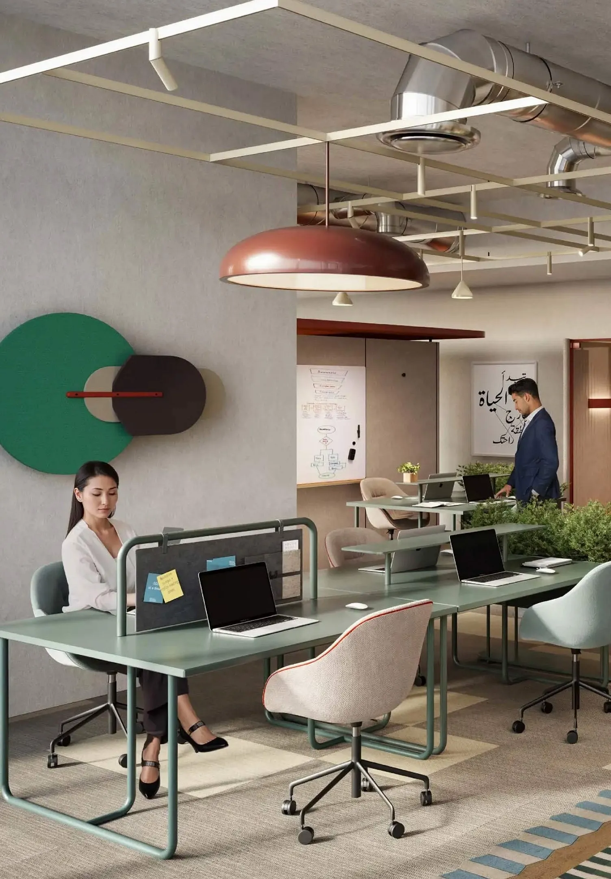
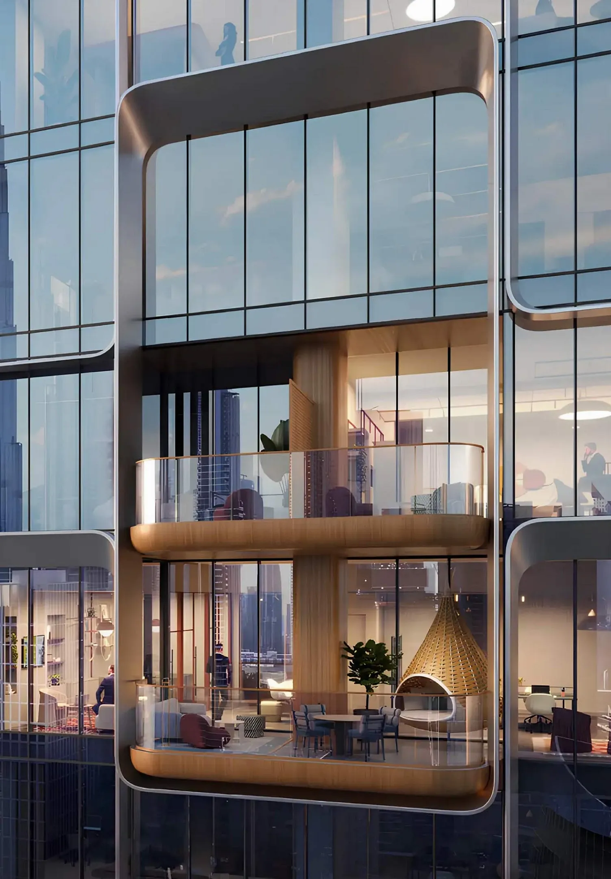
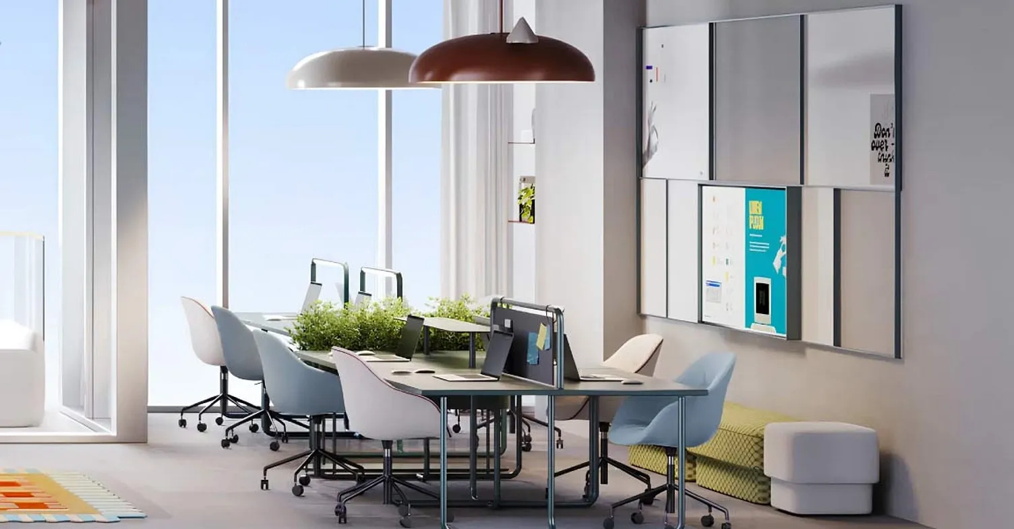
The development offers a diverse portfolio of modular office spaces and premium loft-style units, each customizable to tenant requirements and ranging from compact single-occupancy modules to expansive multi-floor configurations. Every unit features Rove's signature contemporary design language, complete with private outdoor patios, smart furniture systems, and integrated technology infrastructure that supports modern hybrid work models. The Loft Collection showcases double-height architectural statements with enhanced natural lighting and flexible open-plan layouts, designed to attract creative industries and premium corporate tenants willing to pay above-market rates.
Lifestyle and Recreational Amenities
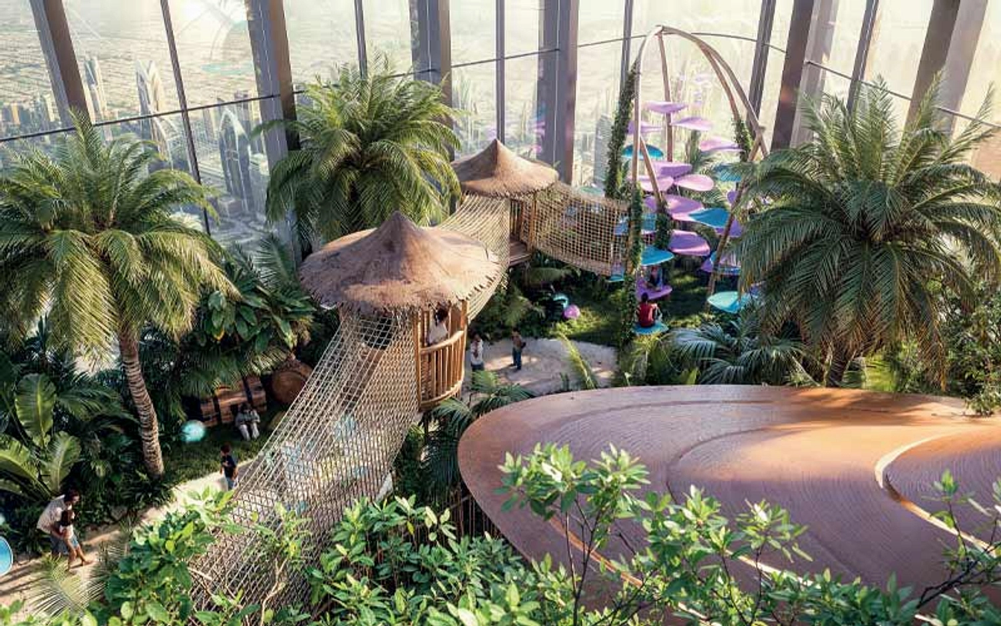
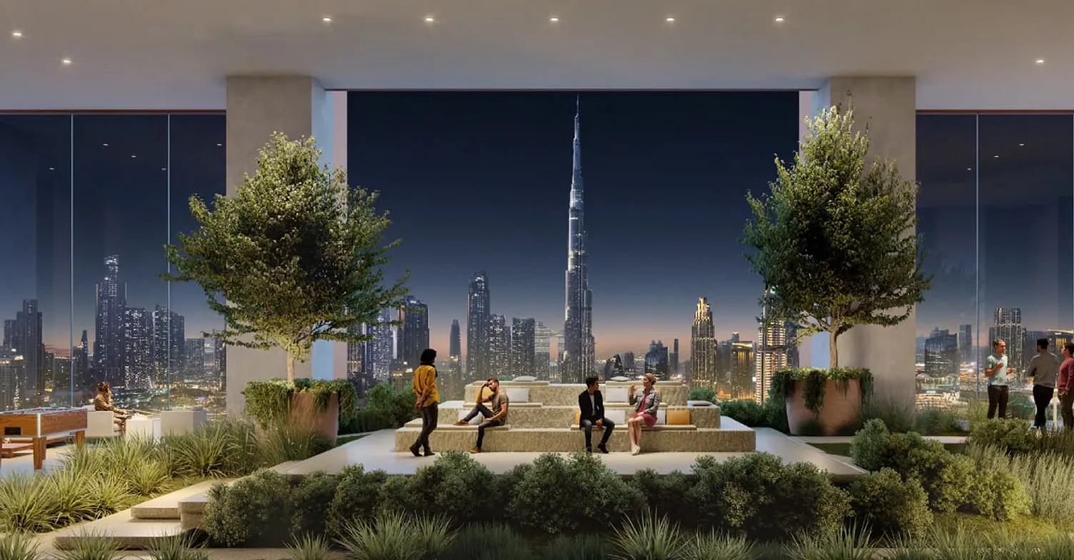
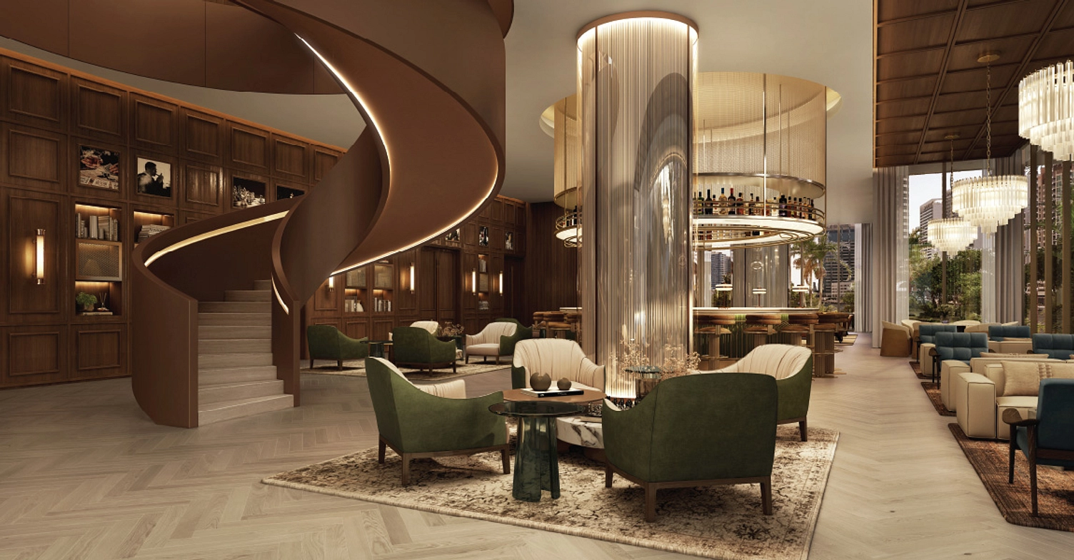
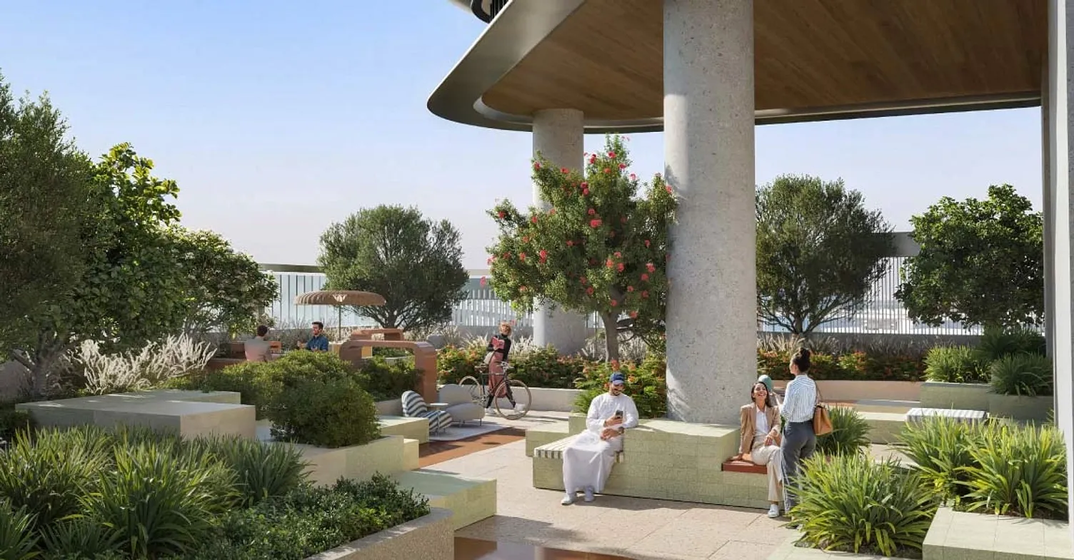
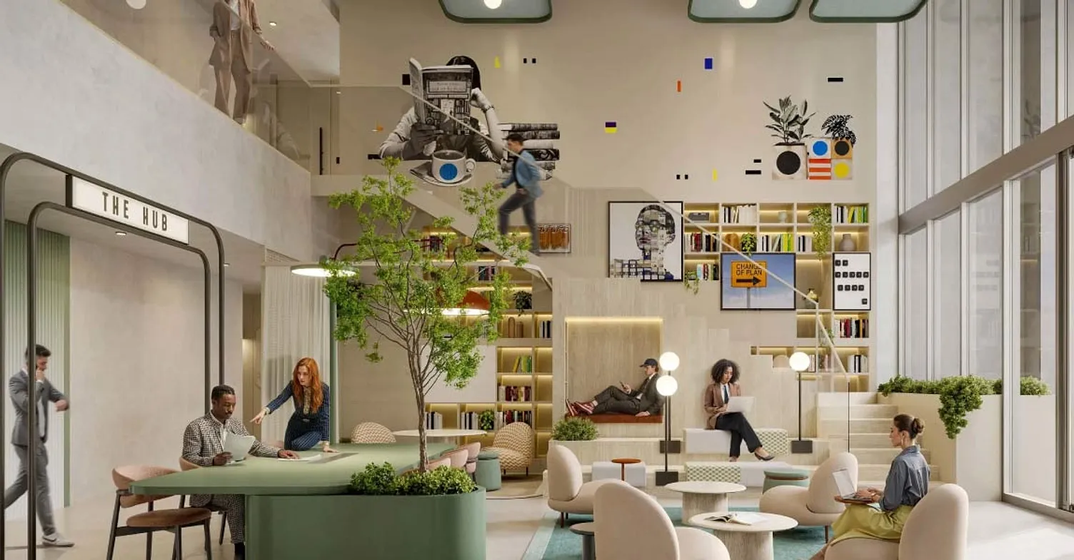
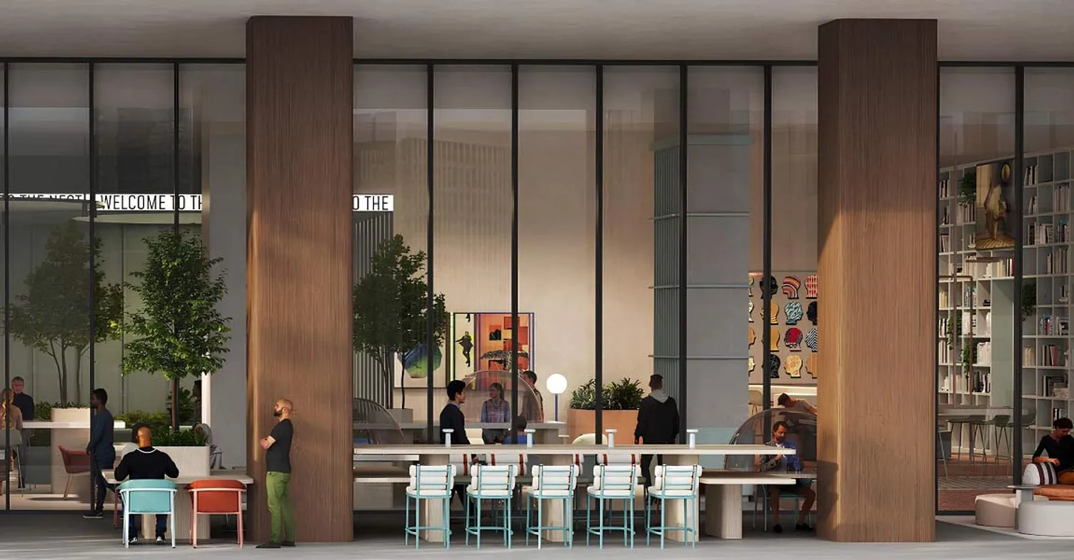
The property encompasses over 120,000 sq.ft. of lifestyle-integrated amenities, substantially exceeding standard commercial benchmarks and creating a competitive moat against competing office developments. Facilities include dedicated fitness studios, wellness pods, rooftop leisure terraces, gourmet food halls, and distinctive floating treehouse cabins that serve as collaborative breakout spaces and client entertainment venues. These amenities function as tenant retention tools and justify premium rental positioning while generating ancillary revenue streams through food and beverage operations and premium space rental for corporate events.
Strategic Connectivity
Situated in Business Bay along Marasi Bay Marina, HQ by Rove occupies one of Dubai's most strategically connected commercial corridors, positioned minutes from Downtown Dubai's financial core, the Dubai International Financial Centre (DIFC), and the Dubai Design District. The location provides immediate access to major arterial roads and proximity to diverse business ecosystems, making it attractive to multinational corporations, creative agencies, fintech firms, and hospitality-adjacent enterprises. This positioning ensures consistent tenant demand and supports sustained rental growth aligned with broader Business Bay appreciation trends.
Investment Profile
HQ by Rove Dubai presents a compelling investment thesis combining premium location, differentiated asset class positioning, and strong income-generation potential through diversified revenue streams. The hospitality-branded office model addresses evolving tenant preferences for experience-rich workplaces, supporting above-market rental yields and reduced vacancy risk compared to conventional office stock. Capital appreciation is underpinned by scarcity value (first-of-its-kind concept), strategic waterfront positioning, and alignment with Dubai's broader shift toward lifestyle-integrated commercial real estate, making this an institutional-grade opportunity for investors seeking exposure to next-generation workplace assets.

 TBA
TBA